Interested in this property?
Get in touch

Get in touch
69 Gippsland Street Jindabyne
 4
 2
 1
A striking example of 1980s architectural vision, this two‑storey block and timber residence stands proudly above Jindabyne, capturing sweeping alpine and lake views while offering exceptional flexibility across its beautifully considered layout. Ahead of its time in design, the home features raked ceilings, warm natural materials, and an intelligent split‑level configuration that delivers light, space, and effortless functionality.
Upper Level – Elevated Living Framed by Light & Views
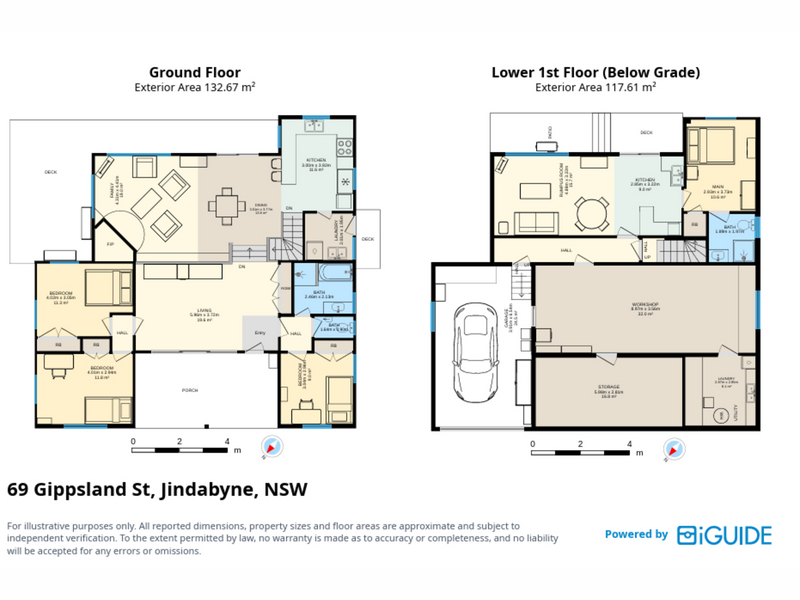
From street level, a concrete deck and entry porch introduce the home with a sense of openness and calm. Inside, a sun‑drenched reception room sets the tone — currently utilised as an office, yet equally suited as a second living area, studio, or creative retreat. A sliding door opens to the front porch, enhancing natural light and connection to the outdoors.
Three bedrooms extend from this space, each with built‑in robes. Two smaller rooms offer cosy comfort, while the larger front bedroom enjoys beautiful lake views and generous proportions. The main bathroom, complete with bath and shower in original condition, sits adjacent, accompanied by a separate toilet.
Stepping down into the main living zone, the home reveals its architectural heart. Mountain ash timber flooring, preserved in near‑new condition, flows through the living and dining areas. An open fireplace and bespoke built‑in bookshelf create a sculptural divide between levels, adding warmth and character. The original kitchen overlooks the living space, with a laundry positioned behind it offering direct stair access to the yard and clothesline.
A sliding door opens to the ModWood deck, where expansive views stretch across the southern and eastern mountain ranges, the lake, and rural surrounds — a serene vantage point for morning sun or evening relaxation.
Lower Level – Self‑Contained Living & Exceptional Under‑House Space
Internal stairs lead to a fully self‑contained flat, ideal for extended family, guest accommodation, or rental income. This level includes a generous bedroom, upgraded kitchen, comfortable living area, and sliding door access to the yard.
Beneath the home lies an extraordinary under‑house zone — a large workshop constructed in solid blockwork and concrete, the size of a garage, with two additional rooms perfect for storage, hobbies, or project space. This area connects directly to the oversized single‑bay garage with manual roller door, plus additional off‑street parking at the front.
Land, Layout & Additional Features
Fenced yard with retaining walls and established gardens
Driveway access to the rear yard on the eastern side
Raked ceilings throughout
Under‑floor slab heating in selected areas
Split‑system heating/cooling on the upper level
7.77kW solar system
Snippets of lake views to the north, with strong southern and eastern outlooks
A rare fusion of architectural integrity, flexible dual‑living, and substantial workshop space, this home offers a timeless alpine lifestyle with panoramic views and exceptional versatility — a standout opportunity in one of Jindabyne’s most elevated and picturesque settings.
Disclaimer: While we believe this information to be accurate, it is not guaranteed and does not constitute a formal representation by the vendor or agent. Interested parties must perform their own due diligence and rely solely on their own enquiries regarding all dimensions, figures, inclusions, and descriptions.
Licensed Sales Agent
Stock & Station Agent
Auctioneer
Jindabyne and Surrounding Areas
toni@fsre.com.au