Interested in this property?
Get in touch

Get in touch
10 Girvin Place, East Jindabyne
 4
4
 3
3
 2
2
Positioned with an elevated outlook over Lake Jindabyne towards the north, this beautifully crafted residence offers expansive living across two levels, breathtaking lake and mountain views, and a fully self‑contained lower‑level suite ideal for guests, extended family, or rental income. Built in 2017, the home reflects exceptional craftsmanship, thoughtful design, and luxurious finishes throughout.
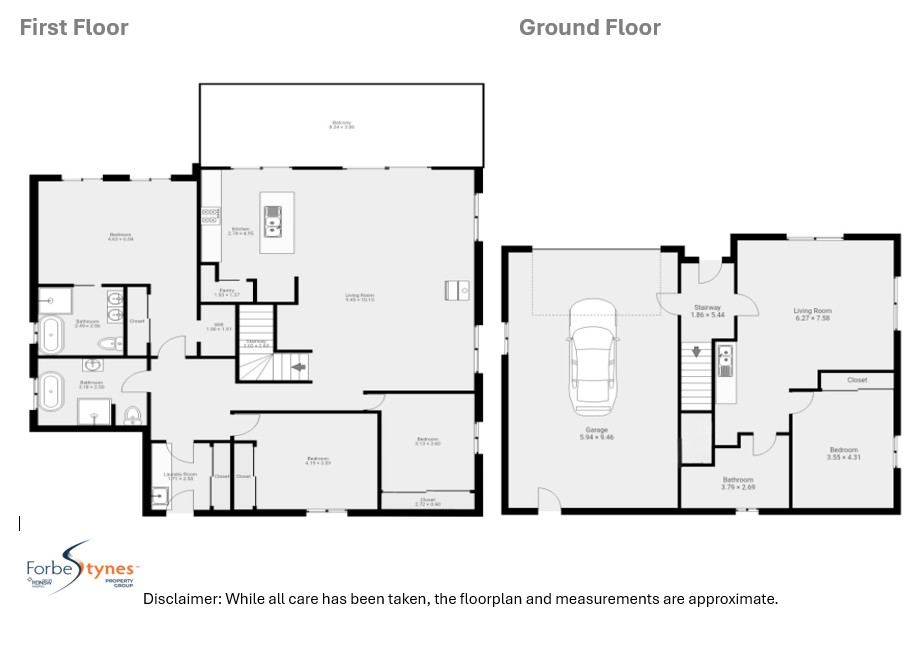
The lower level is designed for versatility, privacy, and independent living. An oversized double garage stretching nine metres with 2.7‑metre ceilings includes ample space for a workbench and rear access to the garden and patio, while a second driveway leads directly to the rear of the home. A self‑contained living zone incorporates a second living room, bedroom, kitchenette, bathroom, and a private sliding‑door entry at the front of the home. Lockable internal areas provide secure storage or separation when required, making this level ideal for multi‑generational living, guest accommodation, or income potential.
Upstairs, the home opens into a stunning light‑filled layout designed to maximise the sweeping views. Oak floating timber flooring defines the expansive open‑plan living space, which flows onto a large entertainer’s deck finished with Italian tiles and a glass balustrade, capturing uninterrupted north‑facing views across the lake and mountains. The modern kitchen features an island bench, gas cooking, and a compact butler’s pantry. Comfort is assured year‑round with a gas fireplace, split‑system heating and cooling, double‑glazed windows throughout, and a ceiling fan in the living area.
Accommodation on the upper level includes three well‑appointed bedrooms. The master suite enjoys breathtaking lake views, built‑in robes, a walk‑in robe, a split system, and a luxurious ensuite complete with bath, shower, and underfloor heating. Bedrooms two and three feature generous built‑in robes, while the main bathroom also offers both a bath and shower with underfloor heating. A private laundry fitted with cabinetry provides direct access to the clothesline, patio, and rear driveway parking.
Outdoor living is equally impressive, with a private spa positioned at the front of the home to capture lake views while being framed by landscaped gardens that enhance privacy. Dual driveways offer exceptional parking and access flexibility, and the beautifully maintained grounds contribute to the home’s sense of space and tranquillity.
With premium finishes, 2.7‑metre ceilings throughout—including the garage—luxurious wool carpet underfoot, and a layout designed for both lifestyle and practicality, this residence presents an exceptional opportunity in a highly desirable location. It is perfectly suited to families, investors, or those seeking a home with built‑in flexibility and breath taking views.
Disclaimer: While we believe this information to be accurate, it is not guaranteed and does not constitute a formal representation by the vendor or agent. Interested parties must perform their own due diligence and rely solely on their own enquiries regarding all dimensions, figures, inclusions, and descriptions.
Licensed Sales Agent
Stock & Station Agent
Auctioneer
Jindabyne and Surrounding Areas
toni@fsre.com.au